

|
시장보고서
상품코드
2119907
3D 계측 시장 : 점유율 분석, 업계 동향과 통계, 성장 예측(2026-2031년)3D Metrology - Market Share Analysis, Industry Trends & Statistics, Growth Forecasts (2026 - 2031) |
||||||
 Mordor Intelligence
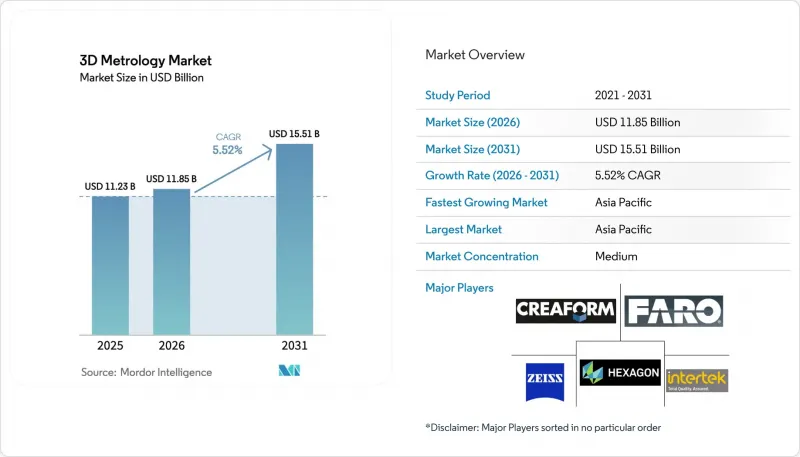
Mordor Intelligence에 의하면, 3D 계측 시장 규모는 2025년 112억 3,000만 달러에서 2026년에는 118억 5,000만 달러로 확대되어 2026년부터 2031년까지 CAGR 5.52%로 성장을 지속하여, 2031년에는 155억 1,000만 달러에 이를 것으로 예측됩니다.
본 보고서는 구성 요소(하드웨어, 소프트웨어, 서비스), 하드웨어 유형(좌표 측정기, 레이저 트래커 등), 용도(품질 관리·검사, 리버스 엔지니어링, 정렬·조립 등),최종 사용자 산업(자동차, 항공우주 및 방위, 건설 및 엔지니어링 등), 지역별로 분류되어 있습니다. 시장 예측은 금액(미 달러) 기준으로 제시되어 있습니다.
전 세계 3D 계측 시장 동향 및 인사이트
EV 배터리 기가팩토리에서의 인라인 계측 도입
자동차 제조업체들이 전기차 생산 확대를 서두르는 가운데, 리튬 이온 배터리 공장에서는 실시간 치수 검사가 표준화되고 있습니다. 미국 및 캐나다 정부의 인센티브로 인해 기가팩토리 건설이 가속화되면서, 셀을 파손하지 않고도 내부의 용접 결함을 감지할 수 있는 고처리량 X선 컴퓨터 단층촬영(CT) 시스템에 대한 수요가 발생하고 있습니다. 생산 라인에 통합된 스캐너는 수율을 향상시키고, 새로운 화학 성분의 배터리에 대응하며, 보증 리스크를 줄이고 있습니다. 각 공급업체는 측정 데이터를 배터리 팩의 디지털 트윈과 연동하는 분석 기능을 탑재하고 있어, 이를 통해 엔지니어는 출하 전에 열폭주를 예측할 수 있게 되었습니다. 북미 공급망의 지역화가 진행되는 가운데, EU 배터리 규제에 따라 유사한 기술이 유럽 시설에도 도입되고 있습니다. 그 결과, 셀, 모듈, 팩 각 조립 공장에서 광학, 레이저, X선 계측 기술에 대한 설비 투자를 뒷받침하는 구조적인 호재가 나타나고 있습니다.
항공우주 OEM의 적층 가공(AM) 검증 요건
주요 항공기 제조업체들은 현재 초도 비행 전에 적층 가공(AM)로 제작된 모든 구조 부품에 대해 치수 검증을 의무화하고 있습니다. 미국 연방항공청(FAA)과 미 공군의 공동 프로그램에서는 기존 측정기로는 도달할 수 없는 내부 격자 구조를 검증하기 위해, 고해상도 레이저 스캐너 및 산업용 CT에 기반한 통일된 검사 지침의 수립이 진행되고 있습니다. 휴대용 청색광 스캐너는 선택적 레이저 용융(SLM) 방식으로 제조된 티타늄 부품에 대해 높은 정밀도를 발휘하여, 항공기 정비 중 현장에서 신속한 검사를 가능하게 합니다. 유럽의 주요 제조업체들은 이 요건을 준수하기 위해 이미 품질 관리(QC) 실험실을 확장하고 있으며, 하드웨어, 소프트웨어 및 교육을 결합한 패키지를 제공하는 솔루션 공급업체들에게 새로운 비즈니스 기회가 생겨나고 있습니다. 이러한 요건은 2차 공급업체로도 파급되고 있으며, 국방 분야의 사이버 규제로 인해 원격 데이터 호스팅이 제한되는 상황에서도 새로운 계약을 수주하기 위해 클라우드 기반 분석 기능을 도입하고 있습니다.
ISO 17025 준수 교정 실험실의 부족
아프리카에서는 주민 1,000만 명당 1곳 미만의 교정 연구소만 존재하여, 연간 추적성 검사가 필요한 고정밀 장비의 지역 내 보급이 제한되고 있습니다. SADCAS가 13개 회원국에서 300곳의 시설을 인증하고 있음에도 불구하고, 그 역량은 여전히 수요를 따라가지 못하고 있습니다. 조사에 따르면, 성공의 열쇠는 경영진의 헌신, 자금 조달, 그리고 숙련된 인력에 있다고 합니다. 인증을 받지 못해 많은 기업이 프로브를 유럽이나 아시아로 보내고 있으며, 이로 인해 가동 중단 기간이 6-8주 연장되고 있습니다. 각국 정부는 ‘지속 가능한 개발을 위한 품질 인프라(QISD)’ 프로그램을 통해 이러한 격차를 해소하고자 하고 있으나, 진척이 더딘 탓에 최상위급 시스템의 판매를 저해하는 요인으로 작용하고 있습니다.
부문 분석
2025년에는 하드웨어 부문이 매출의 65.40%를 차지하며, 이는 제조 현장에서 물리 스캐너, 좌표 측정기(CMM), X선 시스템의 필요성이 부각되었음을 보여줍니다. 그러나 제조업체들이 설치, 교정, 분석을 아우르는 턴키 솔루션을 구매함에 따라 서비스 부문은 2031년까지 연평균 8.31%의 성장률로 확대될 것으로 예상되며, 이는 장비 판매를 능가하는 추세를 보이고 있습니다. 항공우주, 의료, 전기차(EV) 배터리 생산 라인에서 공정의 복잡성이 심화됨에 따라 기업들은 계측 기술 노하우를 외부에 위탁해야 하는 상황에 직면해 있습니다. 각 벤더사는 현재 구독형 소프트웨어를 유지보수 계약과 함께 판매하고 있으며, 순수한 하드웨어 모델로는 얻기 어려웠던 지속적인 현금 흐름을 창출하고 있습니다. 예를 들어, 헥사곤(Hexagon)의 ‘매뉴팩처링 인텔리전스(Manufacturing Intelligence)’ 부문은 데이터 서비스를 설계와 생산을 연결하는 가교로 자리매김하여 가동률 향상과 지속가능성 증진을 도모하고 있습니다.
고객이 성과 기반 계약을 요구하는 가운데, 공급업체들은 공구의 마모나 지그의 편차를 감지하는 원격 모니터링 포털에 투자하고, 고장이 발생하기 전에 현장 엔지니어를 파견하고 있습니다. 이러한 매니지드 서비스 구조는 자동화나 로봇 공학 분야에서 볼 수 있는 동향과 유사합니다. 인증 자격 및 용도에 대한 전문 지식이 필수적이기 때문에 세계 기업들은 자사의 ISO 17025 인증 실험실을 활용하여 장기적인 고객을 확보하고 있습니다. 기술 인력이 부족한 신흥국에서는 서비스에 대한 프리미엄이 더욱 높아지고 있으며, 성장의 중심은 일회성 장비 거래에서 점점 더 멀어지고 있습니다. 이러한 전환으로 인해 하드웨어만을 제공하는 신규 진출기업에게는 진입 장벽이 높아지지만, 3D 계측 업계 내 틈새 수직 시장에 특화된 전문 서비스 기업에게는 새로운 틈새 시장이 열립니다.
CMM(좌표 측정기)는 서브 마이크론 수준의 재현성과 확립된 ISO 10360 규격 덕분에 2025년에도 37.65%의 점유율을 유지했습니다. 브리지형 모델은 엔진 블록을, 갠트리형은 항공우주 구조물을 다루고 있습니다. 그러나 생산 라인에서는 복잡한 자유 곡면 형상의 신속하고 비접촉식 측정이 선호되기 때문에 레이저 스캐너는 연평균 6.18%의 성장률을 기록하고 있습니다. 현재 휴대용 핸드헬드형 장치는 과거 고정식 장치에서만 가능했던 정밀도를 실현하고 있으며, 그 도입 범위는 품질 관리(QC) 실험실의 범위를 넘어 확장되고 있습니다. 광학식 구조광 스캐너는 도장면이나 광택이 있는 표면에서도 파우더를 뿌리지 않고 측정할 수 있어 준비 시간을 단축합니다. 접촉식 프로브와 광학식 프로브를 융합한 멀티 센서 장치가 등장하여 하이브리드 작업에 대응함으로써, 단일 설치 공간에서 유연성을 제공합니다.
조사에 따르면, 핸드헬드형 레이저 삼각측량 시스템과 청색광 시스템은 선택적 레이저 용융(SLM) 부품에 대해 최고의 정밀도를 제공하며, 이는 적층 가공에서 중요한 강점이 되고 있습니다. 시장을 선도하는 기업들은 선체나 풍력 발전기 블레이드 등 작업 영역을 확대하기 위해 사진측량용 타겟을 통합하고 있습니다. 다이오드 비용의 하락과 GPU의 고속화로 인해 실시간 점구름 생성이 가능해지면서, 3D 계측 시장 전반에서 인라인 로봇 스캔에 대한 관심이 높아지고 있습니다. 각 벤더는 제조 현장의 진동 및 열 드리프트에 대한 내구성을 강조하고 있으며, 소프트웨어 업그레이드를 통해 노이즈를 억제하는 AI 필터링 기능이 추가되었습니다. 이러한 발전으로 인해 광학 방식과 접촉 방식의 정밀도 격차가 좁혀져, 사용자는 더 많은 검사를 공정의 업스트림 단계로 이전할 수 있게 되었습니다.
지역별 분석
아시아태평양은 2025년에 전 세계 매출의 51.60%를 차지할 것이며, 2031년까지 연평균 성장률(CAGR) 5.55%로 성장할 전망입니다. 이는 중국의 ‘중국 제조 2025’ 로드맵에 힘입은 것으로, 이 로드맵에 따라 로봇 관련 특허가 13% 증가했고, 로봇 관련 기업이 29.5% 급증했습니다. 한국의 보조금 프로그램은 반도체 팹의 스마트 팩토리 전환을 가속화하고 있는 반면, 일본의 정밀 공학 전통은 꾸준한 갱신 주기를 뒷받침하고 있습니다. 또한, 이 지역은 고령화 사회에 대응하기 위해 적층 가공 기술을 응용한 맞춤형 의료용 임플란트 분야에서도 주도적인 역할을 수행하고 있습니다.
북미는 2위 시장입니다. 미국의 ‘CHIPS 법’ 및 NIST가 2025 회계연도에 요청한 14억 9,800만 달러의 예산(이 중 4,770만 달러는 AI 계측 조사에 배정됨)은 나노 스케일 계측 기술에 대한 투자를 지원하고 있습니다. 워싱턴주, 앨라배마주, 퀘벡주의 항공우주 거점은 FAA의 새로운 지침에 따라 AM 부품 검증에 휴대용 계측 장비를 도입하고 있습니다.
유럽은 여전히 기술적으로 선진적이며, 독일과 북유럽 국가들은 풍력 터빈 디지털 트윈 프로젝트를 주도하고 있습니다. 프랑스의 항공우주 산업 클러스터에서는 엔진 부품에 대한 CT 검사를 도입하여 현대화를 추진하고 있습니다. 라틴아메리카와 중동은 자동차 및 석유 및 가스 산업의 투자 주기와 연동되어 있습니다. 브라질에서는 제철소에 레이저 트래커를 도입하여 개조를 진행하는 한편, UAE의 에너지 기업들은 개조 계획 수립을 위해 해상 시추 설비를 스캔하고 있습니다. 아프리카는 인증 시험소 수가 제한적이어서 뒤처져 있지만, SADCAS 프로그램을 통해 300곳이 인증되면서 생태계의 단계적 발전이 나타나고 있습니다.
기타 혜택:
- 엑셀 형식 시장 예측(ME) 시트
- 3개월간의 애널리스트 지원
자주 묻는 질문
목차
제1장 서론
제2장 조사 방법
제3장 개요
제4장 시장 구도
제5장 시장 규모와 성장 예측
제6장 경쟁 구도
제7장 시장 기회와 향후 전망
JHS 26.09.03According to Mordor Intelligence, the 3D metrology market size is expected to grow from USD 11.23 billion in 2025 to USD 11.85 billion in 2026 and is forecast to reach USD 15.51 billion by 2031 at 5.52% CAGR over 2026-2031.
This report is Segmented by Component (Hardware, Software, and Services), Hardware Type (Coordinate Measuring Machine, Laser Trackers, and More), Application (Quality Control and Inspection, Reverse Engineering, Alignment and Assembly, and More), End-User Industry (Automotive, Aerospace and Defense, Construction and Engineering, and More), and Geography. The Market Forecasts are Provided in Terms of Value (USD).
Global 3D Metrology Market Trends and Insights
Adoption of Inline Metrology for EV Battery Gigafactories
Real-time dimensional checks are becoming standard in lithium-ion battery plants as automakers race to scale electric-vehicle output. Government incentives in the United States and Canada have accelerated gigafactory construction, creating demand for high-throughput X-ray computed-tomography systems that uncover internal weld defects without destroying cells. Line-integrated scanners are improving yield, supporting new chemistries, and reducing warranty risk. Suppliers are embedding analytics that link measurement data to digital twins of the battery pack, allowing engineers to predict thermal runaway before shipment. As the North American supply chain regionalizes, similar technology is migrating to European facilities under the EU Battery Regulation. The result is a structural tailwind lifting capital spending on optical, laser, and X-ray metrology across cell, module, and pack assembly halls.
Aerospace OEM Mandates for Additive Manufacturing Validation
Major airframe builders now require dimensional proof of every additively manufactured (AM) structural part before first flight. The Federal Aviation Administration's joint program with the U.S. Air Force is finalizing uniform inspection guidelines that depend on high-resolution laser scanners and industrial CT to verify internal lattices that traditional gauges cannot reach. Portable blue-light scanners are proving accurate for selective-laser-melted titanium components, enabling rapid on-site checks during aircraft overhauls. European primes have already expanded QC labs to comply, opening opportunity for solution providers offering combined hardware, software, and training packages. The mandate is cascading to tier-2 suppliers, who are adding cloud-based analytics-even as cyber-rules in defense constrain remote data hosting-to secure new contracts.
Shortage of ISO 17025-Compliant Calibration Labs
Africa fields fewer than 1 calibration lab per 10 million inhabitants, limiting the regional uptake of high-precision instruments that require annual traceability checks. Despite SADCAS accrediting 300 facilities across 13 member states, capacity still trails demand. Studies pin success on leadership commitment, funding, and skilled staff. Lacking accreditation, many firms ship probes to Europe or Asia, extending downtime by 6-8 weeks. Governments aim to close the gap through Quality Infrastructure for Sustainable Development programs, but progress is slow, curbing sales of top-end systems.
Other drivers and restraints analyzed in the detailed report include:
- Surge in Medical Implant Custom Manufacturing
- Government Subsidies for Smart Manufacturing
- Data-Security Concerns Hindering Cloud-based Metrology Analytics in Defense
For complete list of drivers and restraints, kindly check the Table Of Contents.
Segment Analysis
The hardware segment commanded 65.40% revenue in 2025, underscoring the need for physical scanners, CMMs, and X-ray systems on shop floors. Yet services are forecast to compound at 8.31% through 2031, outpacing equipment sales as manufacturers buy turnkey solutions covering installation, calibration, and analytics. Rising process complexity in aerospace, medical, and EV battery lines pushes firms to outsource metrology know-how. Vendors now bundle subscription-based software with maintenance agreements, creating recurring cash flows that were scarce in pure hardware models. Hexagon's Manufacturing Intelligence unit, for instance, positions data services as the bridge between design and production to boost uptime and sustainability.
As customers demand outcome-based contracts, suppliers invest in remote-monitoring portals that flag tool wear or fixture drift, then dispatch field engineers before failures occur. This managed-services logic mirrors trends seen in automation and robotics. Because accreditation and application expertise are vital, global players leverage their ISO 17025 labs to lock in long-term clients. In emerging economies where technical talent is scarce, the services premium is even higher, further tilting growth away from one-time equipment deals. The transition widens entry barriers for new hardware-only entrants but opens niches for specialized service boutiques focused on niche verticals within the 3D metrology industry.
CMMs retained a 37.65% share in 2025 thanks to sub-micron repeatability and established ISO 10360 standards. Bridge-type models handle engine blocks, while gantry versions cover aerospace structures. However, laser scanners are growing 6.18% annually as production lines favor rapid, non-contact capture of complex free-form shapes. Portable handheld units now deliver accuracy once limited to fixed-bed machines, broadening deployment beyond QC labs. Optical structured-light scanners serve painted or shiny surfaces without powdering, reducing prep time. Multi-sensor machines that fuse tactile and optical probes arrive to serve hybrid tasks, offering flexibility in a single footprint.
Research finds handheld laser-triangulation and blue-light systems provide the best accuracy for selective-laser-melted parts, a key edge in additive manufacturing. Market leaders integrate photogrammetry targets to extend working volumes for ship hulls or wind blades. Falling diode costs and faster GPUs support real-time point-cloud creation, spurring interest across the 3D metrology market for inline robotic scanning cells. Vendors emphasize ruggedness against shop-floor vibration and thermal drift, while software upgrades add AI filtering to suppress noise. These advances close the gap between optical and tactile accuracy, encouraging users to slide more inspections to upstream processes.
Complete Report Scope:
- By Component
- Hardware
- Software
- Services
- By Hardware Type
- Coordinate Measuring Machines (CMM)
- Laser Trackers
- Optical and Structured-Light Scanners
- Video Measuring Machines (VMM)
- Photogrammetry Systems
- Others
- By Application
- Quality Control and Inspection
- Reverse Engineering
- Virtual Simulation and Digital Twin
- 3D Printing and Additive Manufacturing Validation
- Alignment and Assembly
- Others
- By End-user Industry
- Automotive
- Aerospace and Defense
- Industrial Manufacturing and Heavy Machinery
- Electronics and Semiconductor
- Medical and Dental
- Energy and Power Generation
- Construction and Engineering
- Heritage and Archaeology
- Others
- By Geography
- North America
- United States
- Canada
- Mexico
- Europe
- Germany
- United Kingdom
- France
- Italy
- Spain
- Rest of Europe
- Asia-Pacific
- China
- Japan
- South Korea
- India
- South East Asia
- Rest of Asia-Pacific
- South America
- Brazil
- Rest of South America
- Middle East and Africa
- Middle East
- United Arab Emirates
- Saudi Arabia
- Rest of Middle East
- Africa
- South Africa
- Rest of Africa
- Middle East
- North America
Geography Analysis
Asia Pacific generated 51.60% of global revenue in 2025 and is growing at a 5.55% CAGR to 2031, propelled by China's Made in China 2025 roadmap, which drove a 13% rise in robot patents and a 29.5% jump in robotics firms. South Korea's subsidy programs speed smart-factory upgrades in semiconductor fabs, while Japan's legacy of precision engineering sustains steady replacement cycles. The region also leads in custom medical implants, applying additive manufacturing to aging population.
North America is the second-largest market. The United States' CHIPS Act and NIST's USD 1.498 billion FY 2025 request-USD 47.7 million of which is earmarked for AI measurement research-support investment in nano-scale metrology. Aerospace hubs in Washington, Alabama, and Quebec deploy portable metrology to validate AM components under new FAA guidance.
Europe remains technologically advanced, spearheading digital-twin projects for wind turbines in Germany and the Nordics. France's aerospace valley continues to modernize with CT-based inspection for engine parts. Latin America and the Middle East follow automotive and oil-and-gas investment cycles; Brazil retrofits steel mills with laser trackers, while UAE energy firms scan offshore rigs for retrofit planning. Africa lags due to limited accredited labs, yet the SADCAS program has accredited 300 sites, signaling gradual ecosystem development.
- Hexagon AB
- Carl Zeiss AG
- FARO Technologies Inc.
- Nikon Corporation (Nikon Metrology)
- Mitutoyo Corporation
- Renishaw plc
- Creaform Inc.
- WENZEL Group GmbH and Co. KG
- GOM GmbH (ZEISS)
- Trimble Inc.
- Keyence Corporation
- Perceptron Inc. (Atlas Copco)
- KLA Corporation
- Zygo Corporation
- 3D Systems Corporation
- Metrologic Group
- Jenoptik AG
- InnovMetric Software Inc.
- Leica Geosystems AG
- Hexagon Manufacturing Intelligence
- Intertek Group plc
- API - Automated Precision Inc.
- Shining 3D
- Kreon Technologies
- CyberOptics Corporation
Additional Benefits:
- The market estimate (ME) sheet in Excel format
- 3 months of analyst support
TABLE OF CONTENTS
1 INTRODUCTION
- 1.1 Study Assumptions and Market Definition
- 1.2 Scope of the Study
2 RESEARCH METHODOLOGY
3 EXECUTIVE SUMMARY
4 MARKET LANDSCAPE
- 4.1 Market Overview
- 4.2 Market Drivers
- 4.2.1 Adoption of Inline Metrology for EV Battery Gigafactories in North America
- 4.2.2 Aerospace OEM Mandates for Additive Manufacturing Part Validation in Europe
- 4.2.3 Surge in Medical Implant Custom Manufacturing Across Asia
- 4.2.4 Government Subsidies for Smart Manufacturing in South Korea and China
- 4.2.5 Transition to Lightweight Composites Requiring Non-contact Blue-light Scanning in Automotive Lines
- 4.2.6 Integration of Metrology Data into Digital Twins for Wind Turbine Blades in the Nordics
- 4.3 Market Restraints
- 4.3.1 Shortage of ISO 17025-Compliant Calibration Labs in Africa
- 4.3.2 High Total Cost of Ownership of Multi-sensor CMMs for SMBs
- 4.3.3 Data-security Concerns Hindering Cloud-based Metrology Analytics in Defense
- 4.3.4 Complexity of AS9100 Documentation Slowing Adoption among Tier-2 Aerospace Suppliers
- 4.4 Industry Ecosystem Analysis
- 4.5 Technological Outlook
- 4.6 Porter's Five Forces Analysis
- 4.6.1 Bargaining Power of Suppliers
- 4.6.2 Bargaining Power of Buyers
- 4.6.3 Threat of New Entrants
- 4.6.4 Threat of Substitutes
- 4.6.5 Intensity of Competitive Rivalry
5 MARKET SIZE AND GROWTH FORECASTS (VALUES)
- 5.1 By Component
- 5.1.1 Hardware
- 5.1.2 Software
- 5.1.3 Services
- 5.2 By Hardware Type
- 5.2.1 Coordinate Measuring Machines (CMM)
- 5.2.2 Laser Trackers
- 5.2.3 Optical and Structured-Light Scanners
- 5.2.4 Video Measuring Machines (VMM)
- 5.2.5 Photogrammetry Systems
- 5.2.6 Others
- 5.3 By Application
- 5.3.1 Quality Control and Inspection
- 5.3.2 Reverse Engineering
- 5.3.3 Virtual Simulation and Digital Twin
- 5.3.4 3D Printing and Additive Manufacturing Validation
- 5.3.5 Alignment and Assembly
- 5.3.6 Others
- 5.4 By End-user Industry
- 5.4.1 Automotive
- 5.4.2 Aerospace and Defense
- 5.4.3 Industrial Manufacturing and Heavy Machinery
- 5.4.4 Electronics and Semiconductor
- 5.4.5 Medical and Dental
- 5.4.6 Energy and Power Generation
- 5.4.7 Construction and Engineering
- 5.4.8 Heritage and Archaeology
- 5.4.9 Others
- 5.5 By Geography
- 5.5.1 North America
- 5.5.1.1 United States
- 5.5.1.2 Canada
- 5.5.1.3 Mexico
- 5.5.2 Europe
- 5.5.2.1 Germany
- 5.5.2.2 United Kingdom
- 5.5.2.3 France
- 5.5.2.4 Italy
- 5.5.2.5 Spain
- 5.5.2.6 Rest of Europe
- 5.5.3 Asia-Pacific
- 5.5.3.1 China
- 5.5.3.2 Japan
- 5.5.3.3 South Korea
- 5.5.3.4 India
- 5.5.3.5 South East Asia
- 5.5.3.6 Rest of Asia-Pacific
- 5.5.4 South America
- 5.5.4.1 Brazil
- 5.5.4.2 Rest of South America
- 5.5.5 Middle East and Africa
- 5.5.5.1 Middle East
- 5.5.5.1.1 United Arab Emirates
- 5.5.5.1.2 Saudi Arabia
- 5.5.5.1.3 Rest of Middle East
- 5.5.5.2 Africa
- 5.5.5.2.1 South Africa
- 5.5.5.2.2 Rest of Africa
- 5.5.5.1 Middle East
- 5.5.1 North America
6 COMPETITIVE LANDSCAPE
- 6.1 Market Concentration
- 6.2 Strategic Moves
- 6.3 Market Share Analysis
- 6.4 Company Profiles (includes Global level Overview, Market level overview, Core Segments, Financials as available, Strategic Information, Market Rank/Share for key companies, Products and Services, and Recent Developments)
- 6.4.1 Hexagon AB
- 6.4.2 Carl Zeiss AG
- 6.4.3 FARO Technologies Inc.
- 6.4.4 Nikon Corporation (Nikon Metrology)
- 6.4.5 Mitutoyo Corporation
- 6.4.6 Renishaw plc
- 6.4.7 Creaform Inc.
- 6.4.8 WENZEL Group GmbH and Co. KG
- 6.4.9 GOM GmbH (ZEISS)
- 6.4.10 Trimble Inc.
- 6.4.11 Keyence Corporation
- 6.4.12 Perceptron Inc. (Atlas Copco)
- 6.4.13 KLA Corporation
- 6.4.14 Zygo Corporation
- 6.4.15 3D Systems Corporation
- 6.4.16 Metrologic Group
- 6.4.17 Jenoptik AG
- 6.4.18 InnovMetric Software Inc.
- 6.4.19 Leica Geosystems AG
- 6.4.20 Hexagon Manufacturing Intelligence
- 6.4.21 Intertek Group plc
- 6.4.22 API - Automated Precision Inc.
- 6.4.23 Shining 3D
- 6.4.24 Kreon Technologies
- 6.4.25 CyberOptics Corporation
7 MARKET OPPORTUNITIES AND FUTURE OUTLOOK
- 7.1 White-space and Unmet-need Assessment


